
Case Studies

Brynmawr
Tucked away on the way on the outskirts of St Agnes, Brynmawr is a stunning stone built farmhouse.

Pengelly View
Constructed in 2018. Pengelly View is a complete replacement dwelling. The original dwelling was a static caravan with lawful use.

Rock View
Located on the Cornish north coast, Rockview is a beautifully converted barn set amongst traditional farm buildings.

Trinklet
Trinklet is a large detached property set within The countryside.
Sunset – Truro
 Completed in 2019. Planning permission was granted for an infill dwelling in a hamlet on the fringes of Truro.
The Willows – Goonhavern
 Located within the village of Goonhavern. “The Willows” is a development of three new build properties which have replaced a detached bungalow.
Broadview
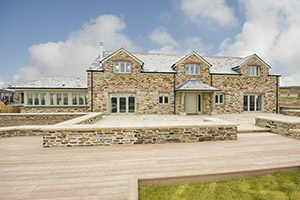 Set within Trevear Farm, Broadview is a replacement dwelling designed to impressed. The original bungalow had a Section 106 Agricultural Workers Tie which was lifted to pave the way for its complete replacement.
Arundell
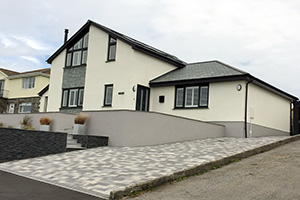 Initially a detached bungalow, Planning permission was secured for a replacement dwelling. The new design was 2 stories to taken advantage of the sea views over Mawgan Porth
Probus Mill
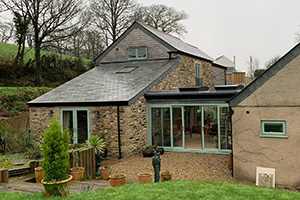 This link extension joined a beautifully converted Mill to its detached garage, whilst forming a more distinguished entrance and spacious garden room. The flat roof design was chosen to simplify the design and avoid overbearing to the Mill. Both elevations are fully glazed and 2 Velux Flat rooflights flood the room with additional light. A delightful space.
Veor Road
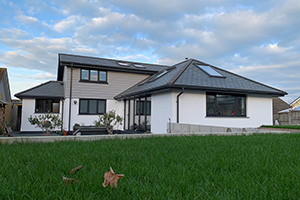 Originally a 2 bedroom – 1960s bungalow, this property has been completely transformed to a contemporary family home with the formation of a first floor and large rear extension.
Pool House
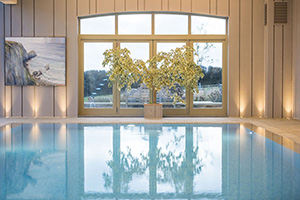 A bespoke indoor swimming pool and gymnasium, situated amongst a larger redevelopment at Trevear Farm.
Atlantica
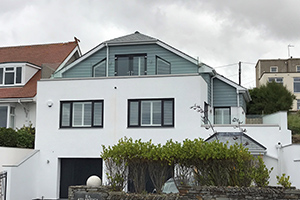 Initially a bungalow with garages below, this recently constructed property was completely gutted and extended upwards to create an additional floor with a front balcony overlooking Porth Beach.
Verica
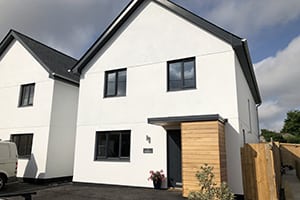 from initial conception, Planning permission was obtained for the demolition of a sub-standard dwelling and replacement with two detached 4 bedroom properties, constructed from a highly efficient timber frame with masonry outer leaf and smooth rendered. Gallery
Sea Glass
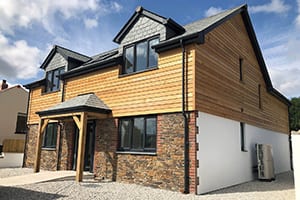 Nestled in the village of Trethurgy, Sea Glass is an individually designed substantial 4 / 5 bedroom family home. The property has a stone frontage with Cedar Cladding and rendered walls. The roof is covered in natural slate and all windows and doors formed from Anthracite Grey uPVC frames with slate sills. Heating and hot water is provided by an environmentally friendly Air Source Heat Pump. A detached car port was also constructed. Gallery
Linhay & Shippen
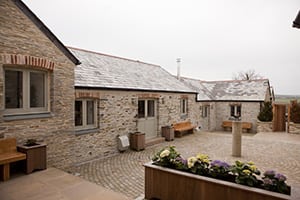 Amongst a group of traditional stone barns at Trevear Farm, Linhay and Shippen have been lovingly renovated and extended to create 2 beautiful 3 bedroom dwellings using locally sourced stone and reclaimed Delabole slate. All finishes have been incorporated to an exceptionally high standard. The properties are offered as self contained holiday accommodation, although they have full residential permission. Gallery
Mill House
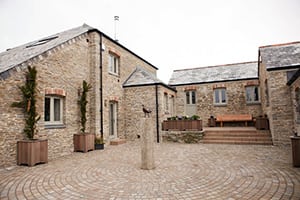 A two storey barn conversion among traditional buildings at Trevear Farm, Mill House has been renovated and extended with a contemporary twist.
The barn has been joined to an adjacent stone building with a glazed link forming the impressive entrance hall.
Solid oak roof trusses and a feature glass stair case provide the perfect setting for a luxurious and indulgent break! Gallery
Trenouth
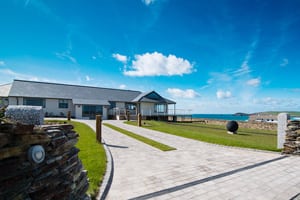 Completely extended and refurbished, Trenouth is a 1940s Bungalow with breathtaking views over Treyarnon Bay. The original property was in need of a loving enhancement to capitalize on the sites prominent and unique coastal location.
Substantially extended, this splendid property takes full advantage of the inspirational seaside views. Gallery
The Chapel
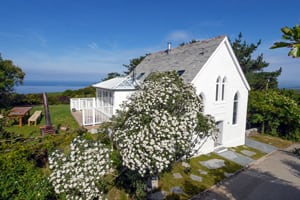 Located in the North Cornwall hamlet of Treligga and surrounding by National Trust Land, The Chapel had been previously and unsympathetically converted into a dwelling.
The brief was to form a master bedroom suite, replacement conservatory and provide large openings form the first floor living area to take full advantage of the sea views.
The structure was completely renovated with new modern technology integrated with the original features, resulting in an honest and quaint conversion. Gallery
Penequindle
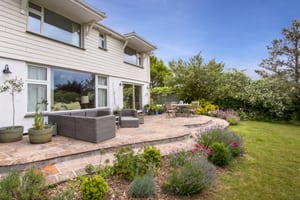 Located on the outskirts of Wadebridge, Penequindle is a detached 4-bedroom house with views over the village church. The property was very much dated and required a more distinguished entrance whilst enhancing the exterior façade.
This was achieved with a new porch extension incorporating a study area and the simple use of Cedral Weatherboarding and roof canopies over the main bedroom windows to break up the bulky principle elevation. Gallery
Inner Truro
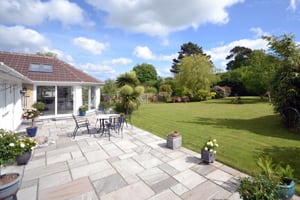 An interesting renovation and extension of a detached bungalow. The brief was to provide 4 large en-suite bedrooms, improved entrance, an open plan living area and replacement conservatory roof, collectively resulting in more versatile and spacious family home. Gallery
Croft Rose Barn
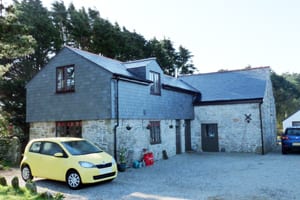 Croft Rose Barn was a generous 2 bedroom property. The Brief was to create a spacious 3rd bedroom with an en-suite and additional storage. The extension was formed with timber frame construction and slate hung to complement its surroundings. Gallery
Trevear Farm
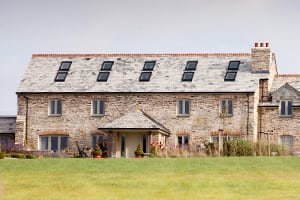 Trevear farm is an ongoing development comprising extensions & alterations to the main farm house, construction of garages with a gymnasium over and conversion of various stone barns into residential dwellings. Gallery
St Pirans
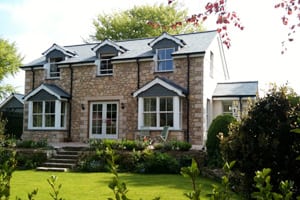 A replacement dwelling completed around 2010. Replacing a mundic concrete bungalow, this traditionally designed property complements its maturely landscaped garden. Gallery
Moonrakers
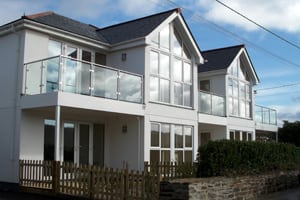 Moonrakers is a development of 6 apartments which already had Planning Consent. We were appointed to progress the project through the building control stage with meticulously detailed drawings which resulted in a smooth construction process.
Cornelly Lodge
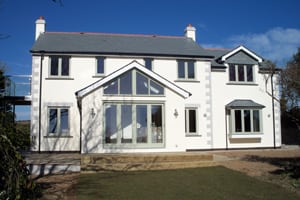 Cornelly Lodge is a replacement dwelling completed around 2009. This individually designed property is situated in a large and well screened garden. The dwelling incorporated a renewable energy source in the form of an Air-Source heat pump in turn creating a highly efficient and well insulated dwelling. Gallery
The Saltings
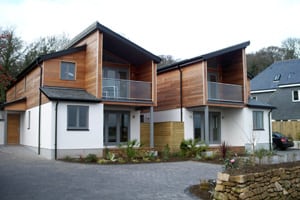 We were commissioned by our client’s to produce construction details and obtain Building Regulation Approval. As with all projects, the level of information presented was important to enable a successful development. Gallery
The Dreyhouse
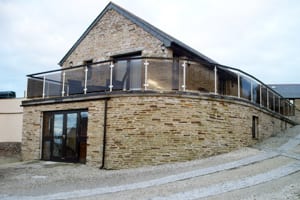 The Dreyhouse is a previously converted barn. The clients brief was to achieve additional storage below a large veranda. Finishes were of paramount importance to ensure a sympathetic addition. Gallery